

Bought with Redfin
$655,000
$525,000
24.8%For more information regarding the value of a property, please contact us for a free consultation.
4254 SE SCHILLER ST Portland, OR 97206
2 Beds
1.1 Baths
1,480 SqFt
Key Details
Sold Price $655,000
Property Type Single Family Home
Sub Type Single Family Residence
Listing Status Sold
Purchase Type For Sale
Square Footage 1,480 sqft
Price per Sqft $442
Subdivision Woodstock
MLS Listing ID 490364141
Sold Date 03/27/26
Style Stories2, Mediterranean Mission Spanish
Bedrooms 2
Full Baths 1
HOA Y/N No
Year Built 1928
Annual Tax Amount $5,281
Tax Year 2025
Lot Size 4,356 Sqft
Property Sub-Type Single Family Residence
Property Description
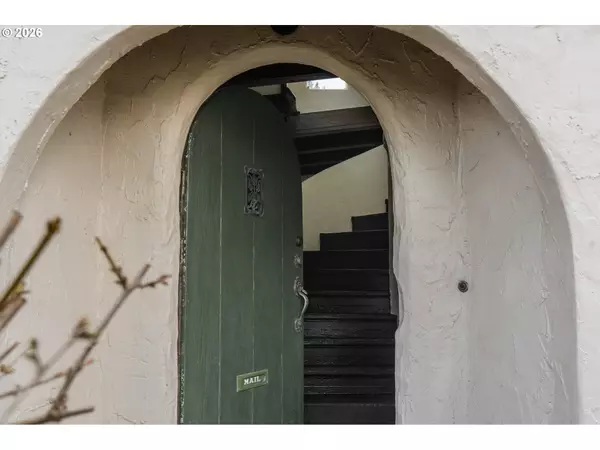
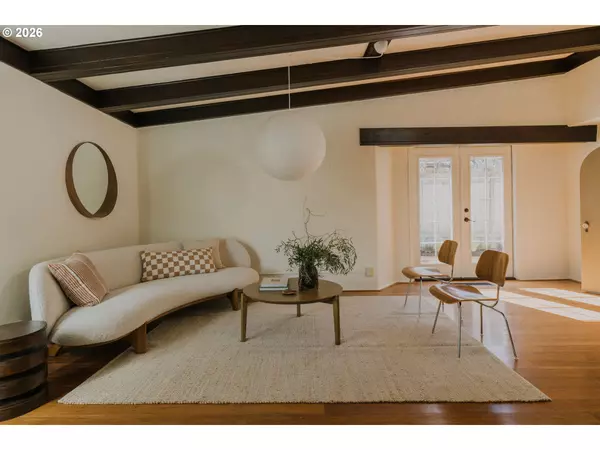
Built in 1928, this Spanish cottage sits on a quiet corner in Woodstock, a little piece of the Mediterranean right here in Portland. Inside, original carved beams, arched wood doors, and a sculptural wood-burning fireplace built into a dramatic curved staircase anchor the home in its era. French doors open to a private brick patio and a lovely, large yard, extending the living space outdoors. With Mediterranean character throughout, bamboo flooring, and a rare double lot, the house reads as a well-kept story, private, romantic, and ready for its next chapter. Set within a quietly vibrant pocket of SE Portland, the home is well positioned for the everyday, from morning stops at Toast and Keeper Coffee to provisions from Trader Joe's and Reed College just a short wander away. Of note: oversized 1 car garage, AC, double cnr lot. [Home Energy Score = 1. HES Report at https://rpt.greenbuildingregistry.com/hes/OR10021712]
Location
State OR
County Multnomah
Area _143
Rooms
Basement None
Interior
Interior Features Bamboo Floor, Washer Dryer
Heating Forced Air
Cooling Central Air
Fireplaces Number 1
Fireplaces Type Wood Burning
Appliance Free Standing Range, Free Standing Refrigerator, Stainless Steel Appliance
Exterior
Exterior Feature Fenced, Patio, Yard
Parking Features Attached, Oversized
Garage Spaces 1.0
View Territorial
Roof Type Composition
Garage Yes
Building
Lot Description Corner Lot, Level
Story 2
Foundation Slab
Sewer Public Sewer
Water Public Water
Level or Stories 2
Schools
Elementary Schools Woodstock
Middle Schools Lane
High Schools Cleveland
Others
Senior Community No
Acceptable Financing Cash, Conventional, FHA, VALoan
Listing Terms Cash, Conventional, FHA, VALoan
Read Less
Want to know what your home might be worth? Contact us for a FREE valuation!

Our team is ready to help you sell your home for the highest possible price ASAP